01
المطابخ
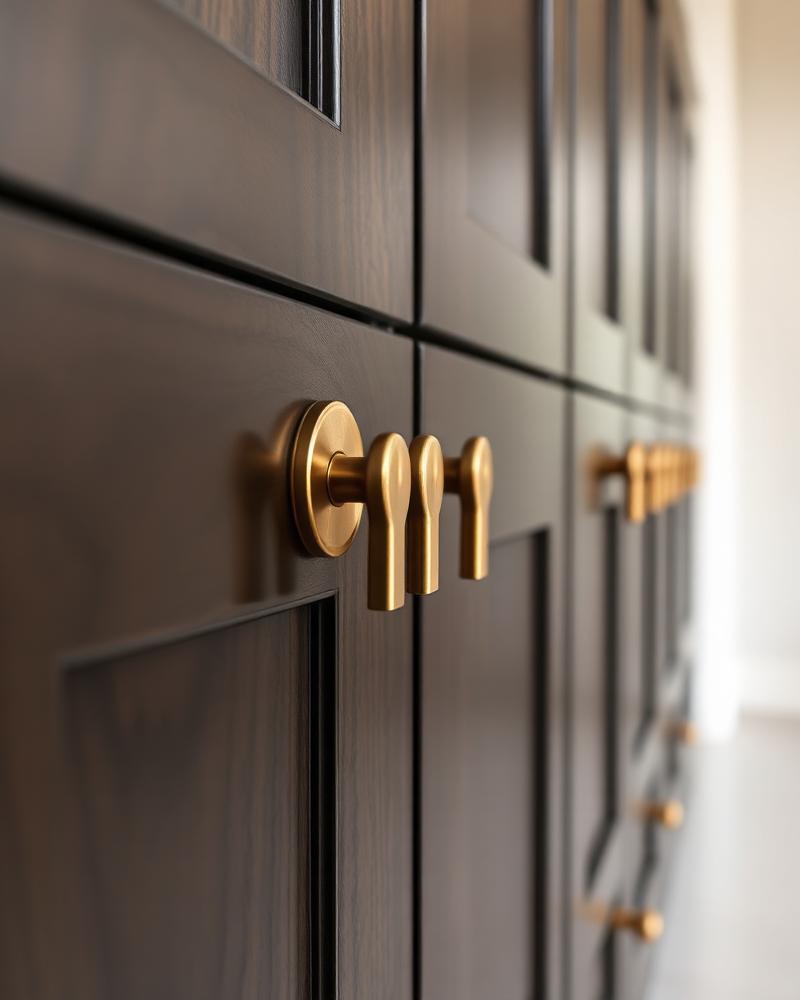
The Culinary Heart
Kitchens
Architectural precision meets functional warmth. Solid walnut, integrated lighting, Italian hardware and stone.
Bespoke Interior Furniture
مصمم ومُنفّذ أثاث راقٍ — مطابخ، غرف ملابس، غرف نوم، حمامات، مغاسل رخام وأعمال ديكور
Defined by the quiet luxury of natural materials and the precision of bespoke craftsmanship. I don’t build furniture — I curate atmospheres.
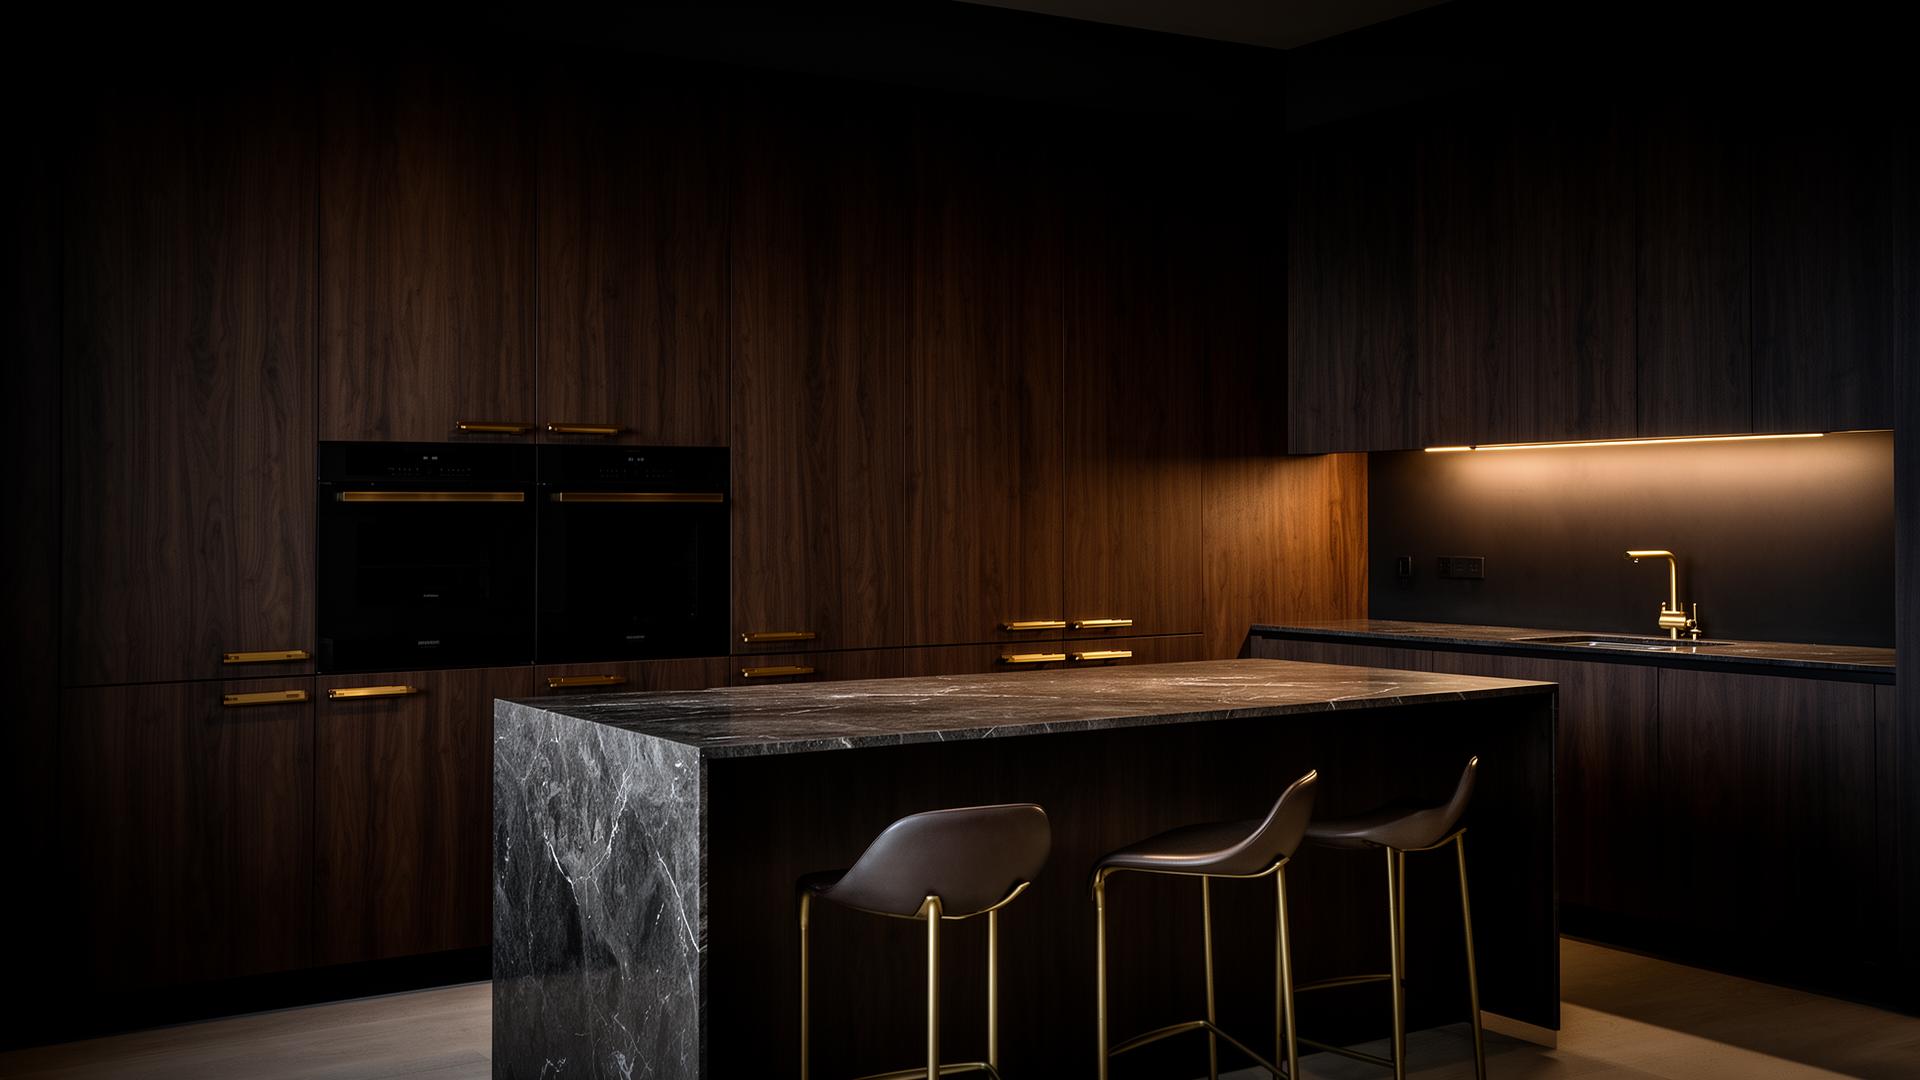
The Obsidian Series — Kitchen, Cairo 2024
The Culinary Heart
Architectural precision meets functional warmth. Solid walnut, integrated lighting, Italian hardware and stone.
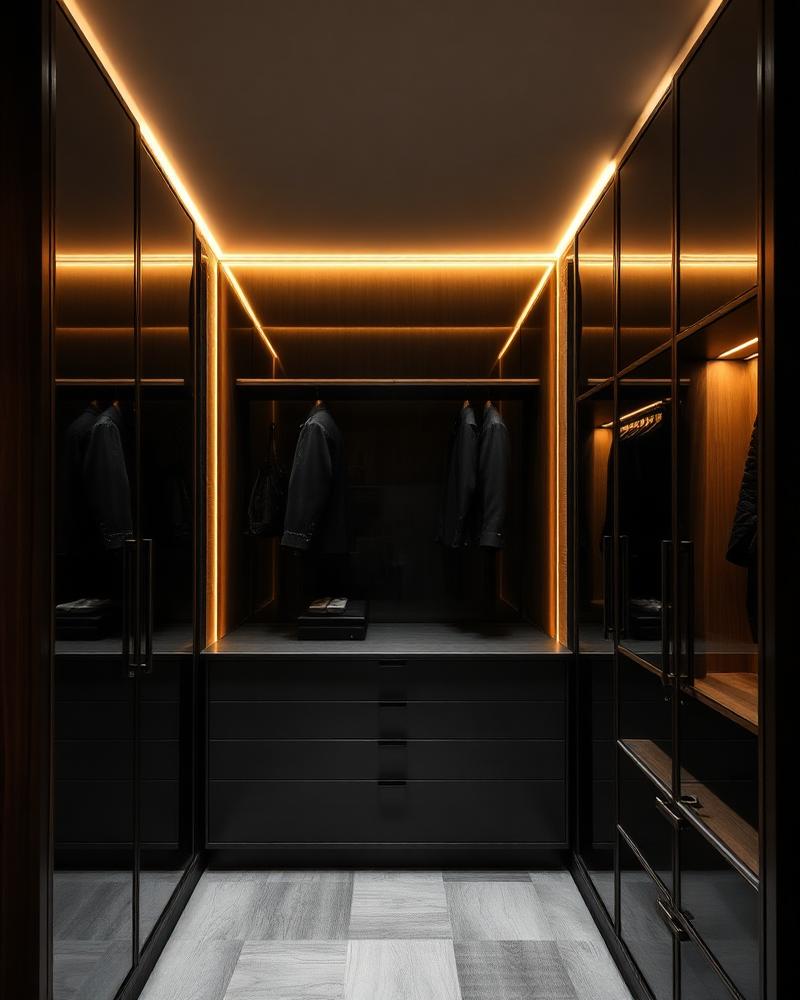
Personal Sanctuary
Smoked glass, leather-lined drawers and seamless joinery designed for the daily ritual of dressing.
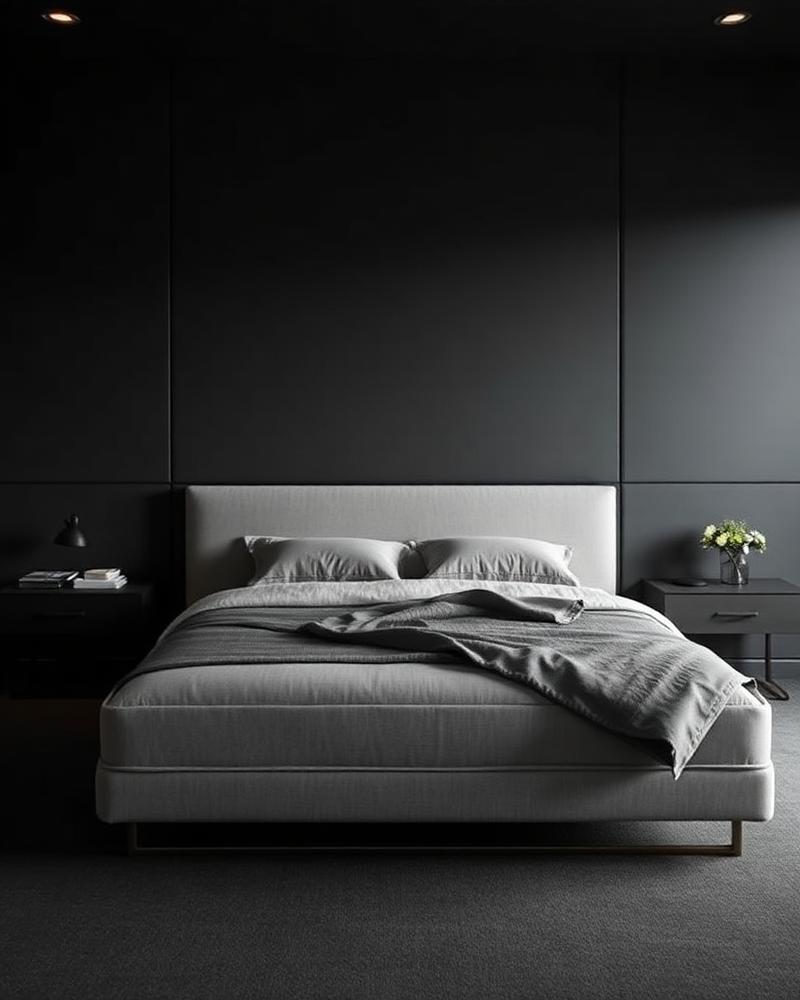
The Art of Rest
Quiet forms, tactile surfaces and integrated wall panelling that create stillness through proportion.
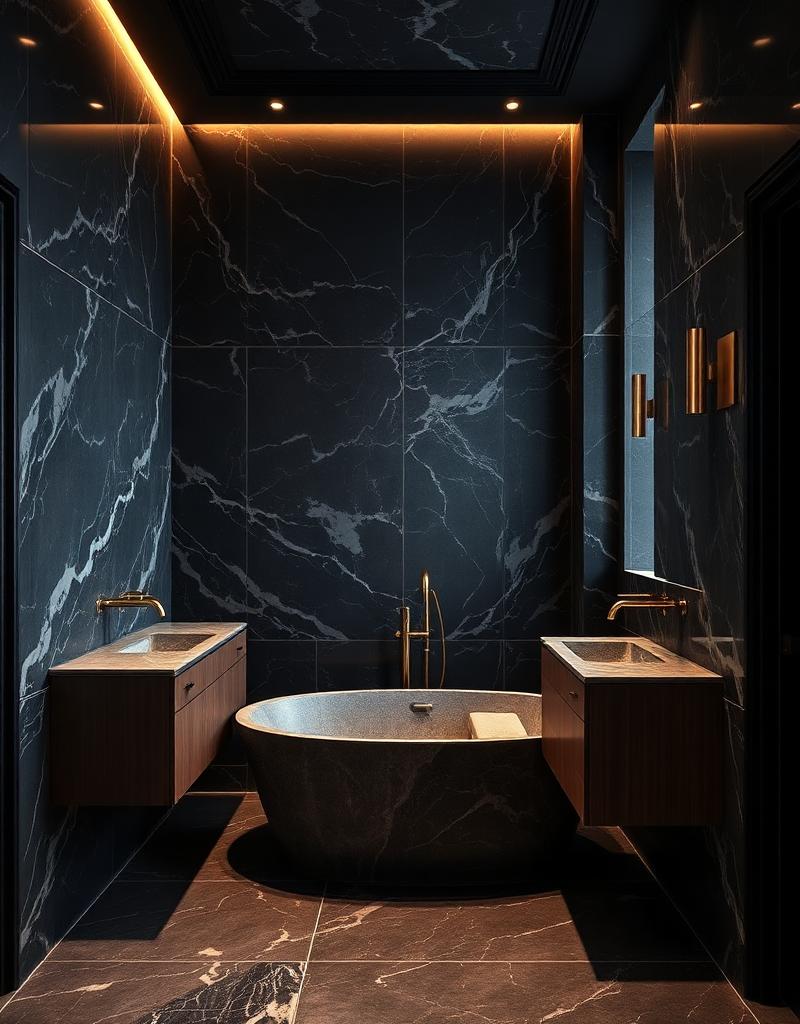
The Private Ritual
Stone-clad sanctuaries with brushed brass fittings, integrated lighting and sculptural tubs — quiet, warm, immersive.
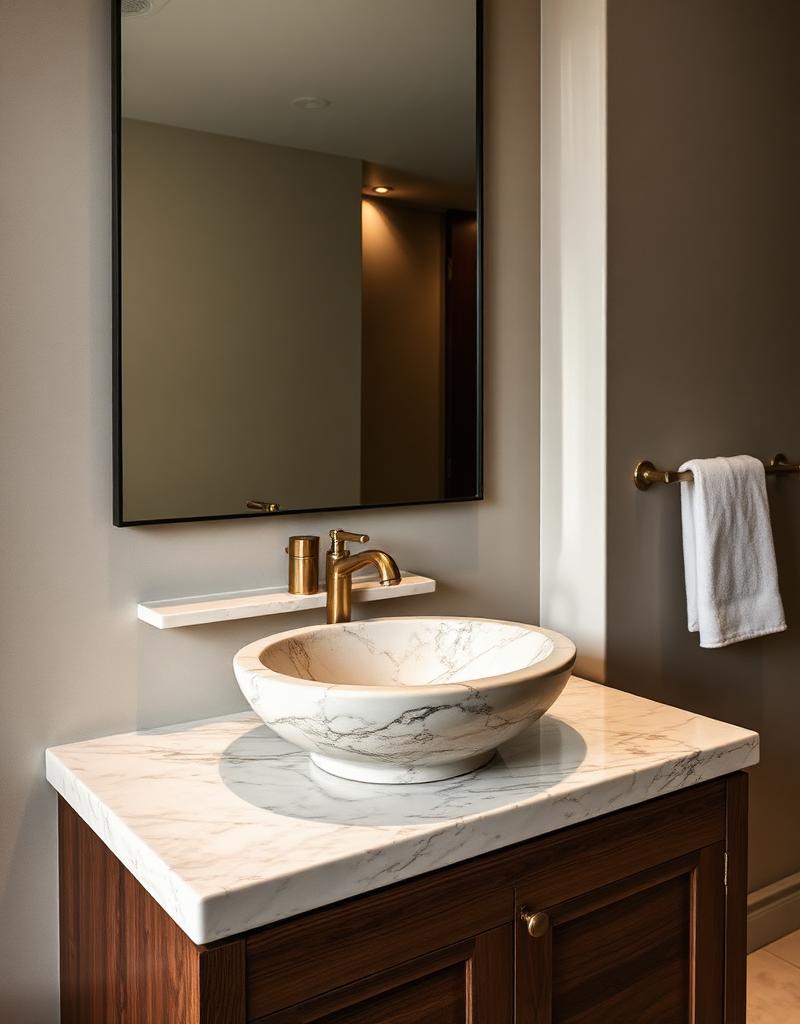
Sculpted in Stone
Hand-carved marble basins paired with bespoke walnut joinery and artisan brass — book-matched calacatta, travertine and onyx, marble as architecture not decoration.
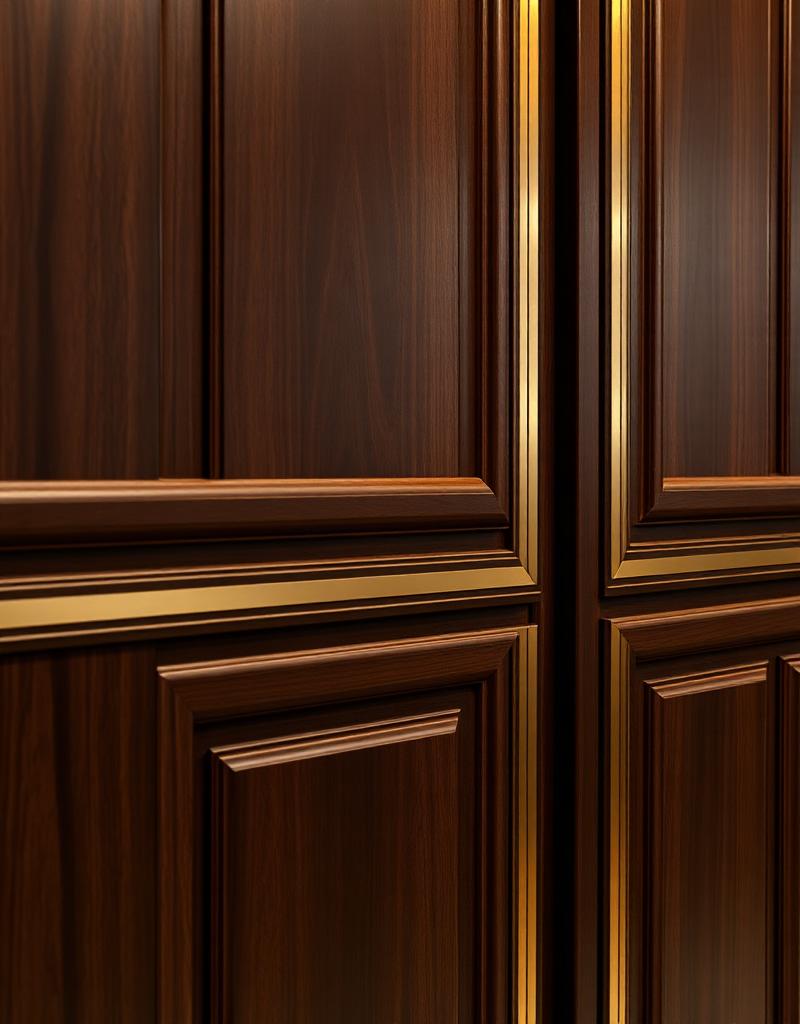
The Detail Is Everything
Wall panelling, brass inlays, mouldings and finishing details that quietly elevate every surface of the space.
الجودة ليست مجرد مظهر، بل تفاصيل لا تراها العين ولكن تشعر بها الروح.
Process
01 — SketchUp
Every project begins as a precise 3D model in SketchUp — built to the millimeter so dimensions, materials and joinery are resolved before a single board is cut.
يتم بناء كل مشروع كنموذج ثلاثي الأبعاد دقيق على برنامج اسكتش أب قبل بدء التنفيذ.
02 — AI Render
The model is then taken into AI rendering — real materials, real light, real atmosphere — so you see exactly how the space will feel before we build it.
ثم يتم إخراج التصميم بصور واقعية عبر برامج الـ AI Render لترى المساحة كما ستكون تمامًا.